
Address
4085 Sunset Ridge Drive, Helena, MT
Price
$ 925,000
Property Attributes
- MLS#412319
- TypeSingle Family
- Listing Status Active
- CountyLewis and Clark
- CityHelena
- AreaOther Counties/State
- NeighborhoodCanyon Ferry Crossing
- Zip59602
- Style
- Year Built2007
- Taxes$ 3525
- Price$ 925,000
- Bedrooms4
- Full Bathrooms4
- Half Bathrooms0
- Sqr Footage3567
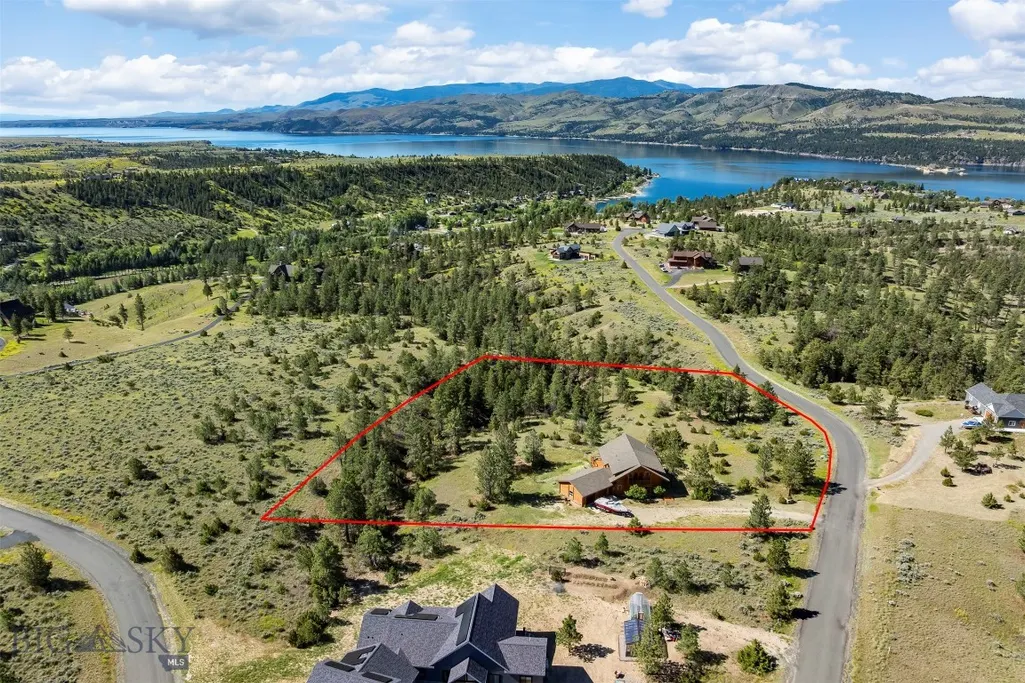
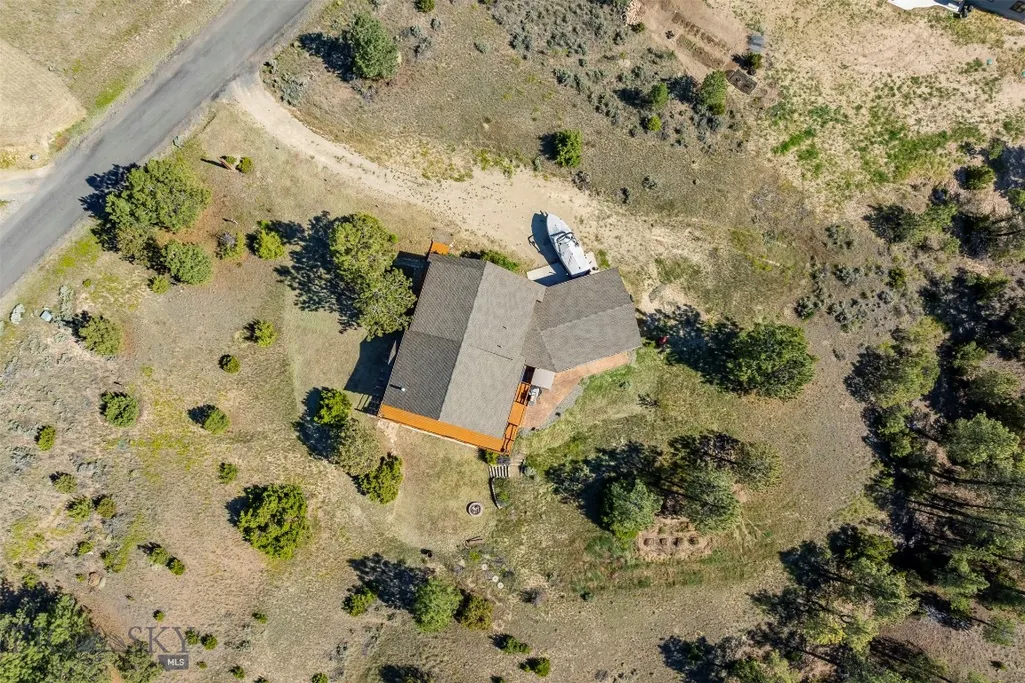
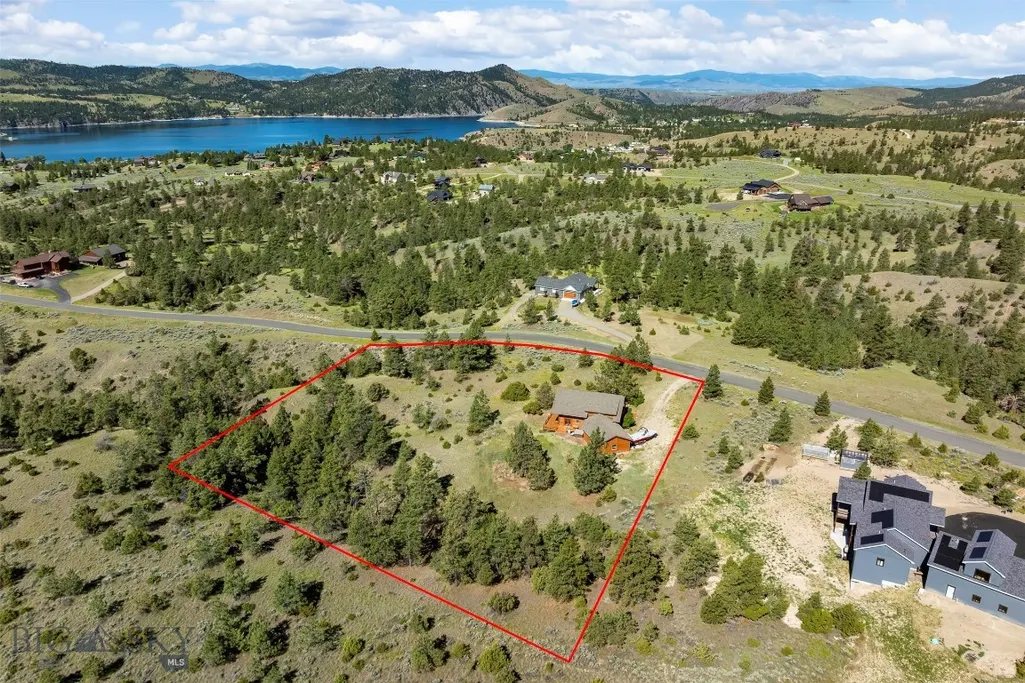
- Lot Size3.01 Acres
Data Source:
Big Sky Country MLS (BSCMLS)
Property Description
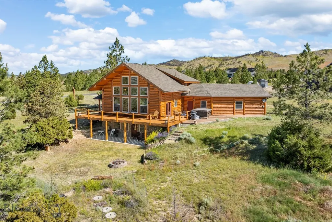
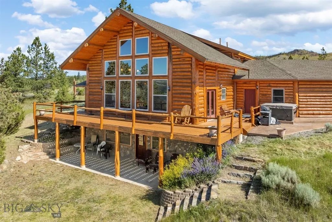
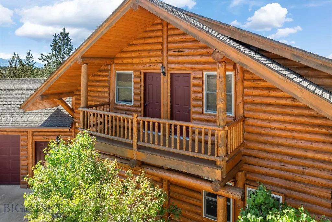
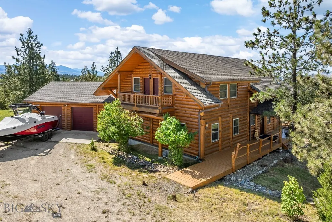
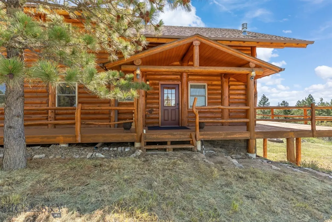
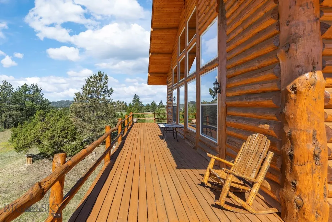
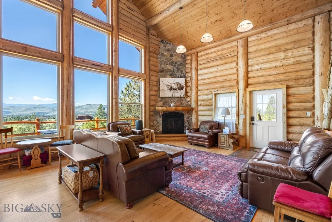
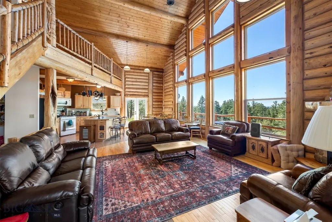
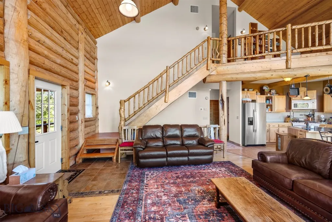
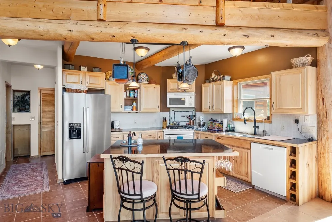
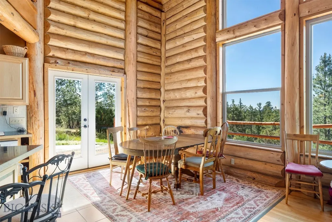
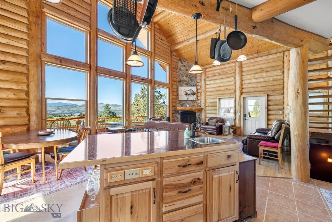
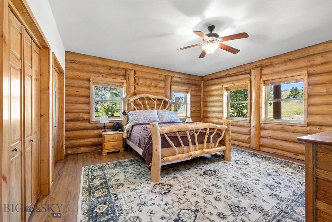
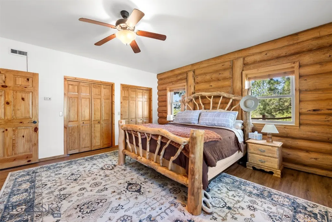
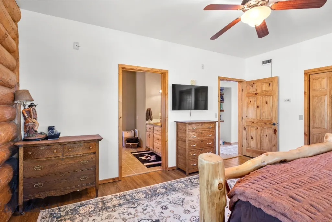
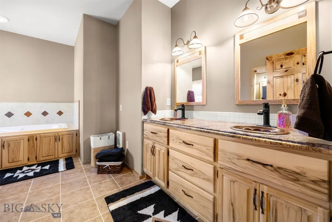
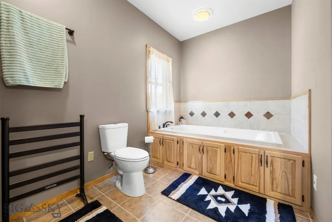
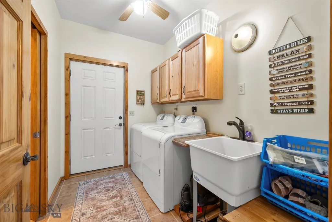
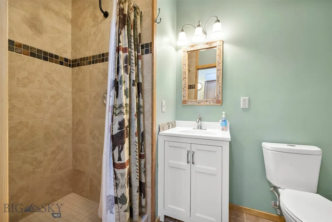
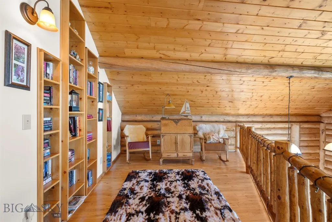
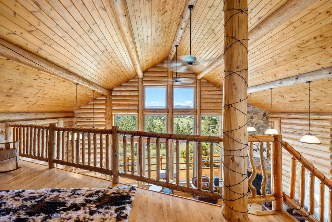
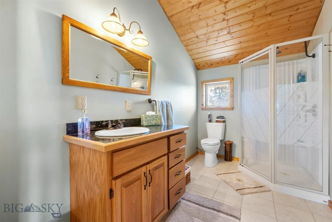
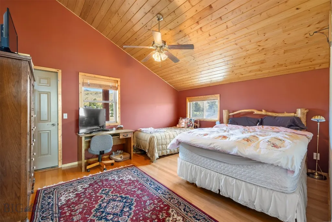
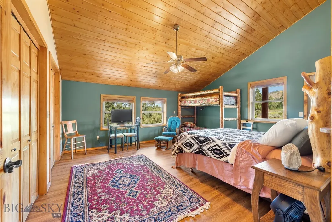
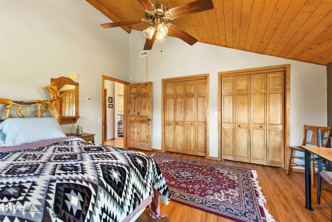
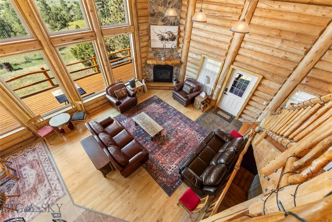
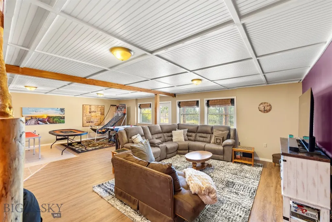
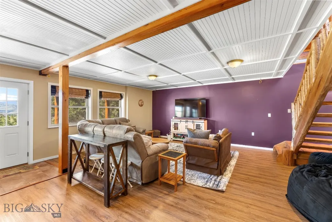
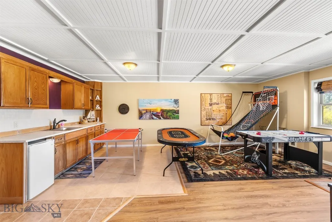
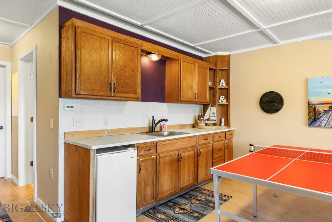
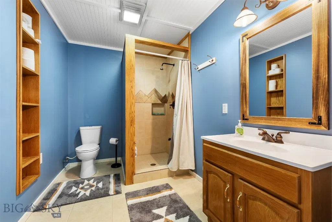
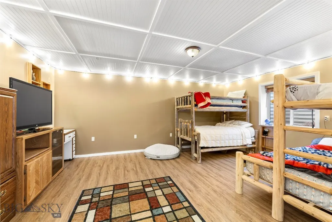
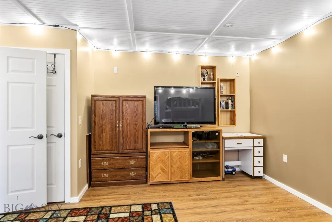
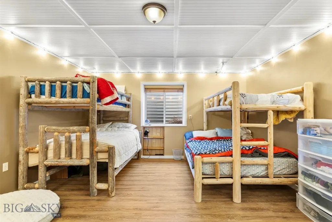
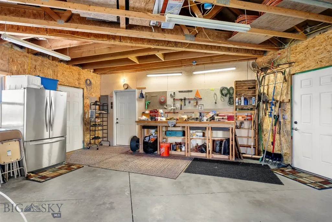
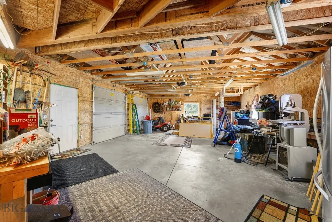
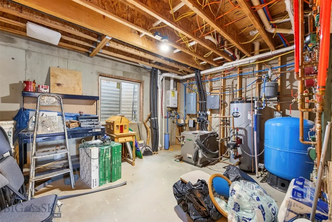
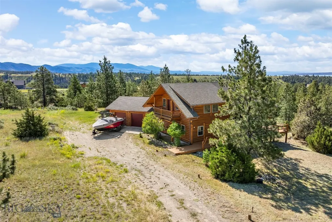
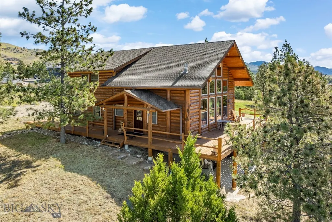
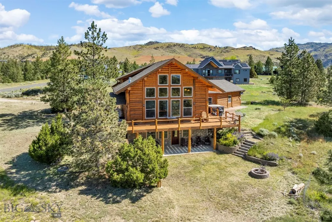
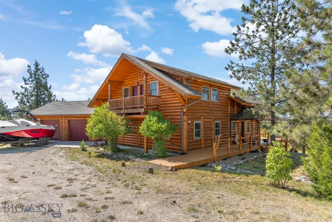
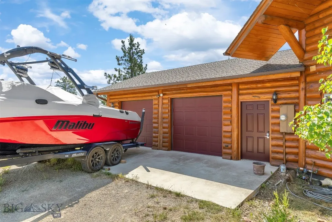
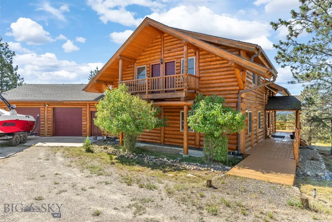
Enjoy spectacular views of Canyon Ferry Lake from this custom-built log home in the desirable Canyon Ferry Crossing Subdivision. Offered fully furnished, this exceptional home is designed for convenient main-level living, featuring the Great Room, kitchen, primary suite, full bathroom, and laundry room all on the main floor. The spacious Great Room showcases expansive windows that perfectly frame the lake and a stunning floor-to-ceiling gas fireplace, creating a warm and inviting gathering space. Upstairs, the open loft overlooks the Great Room below and provides the perfect space for a home office, reading nook, or sitting area while taking in the incredible lake views. Two additional bedrooms and a 3/4 bathroom complete the upper level. The walkout lower level is ideal for guests or entertaining, offering a spacious family room with a kitchenette featuring a refrigerator and sink, a fourth bedroom, and another 3/4l bathroom. In-floor radiant heat provides efficient, comfortable warmth throughout the home (not in the utility room). An oversized two-car garage includes a dedicated workshop area, offering plenty of space for storage, hobbies, or projects. With paved roads all the way from Helena, this beautifully crafted log home combines rustic elegance, modern comfort, and breathtaking lake views, making it the perfect year round residence or mountain retreat.
| Price History | |
|---|---|
| 6/26/2026 | Listed $950,000 |
| 8/12/2026 | 3$925,000 |
General Features
| Sewer | Septic Tank |
|---|---|
| Heating | Propane,Radiant Floor |
| Cooling | Central Air |
| Utilities | Propane,Septic Available,Water Available |
| Roof | Asphalt |
| Appliances | Dryer,Dishwasher,Microwave,Range,Refrigerator,Washer |
| HOA Fee | 600 |
| Garage Spaces | 2 |
| Association Fee Includes | Road Maintenance,Snow Removal |
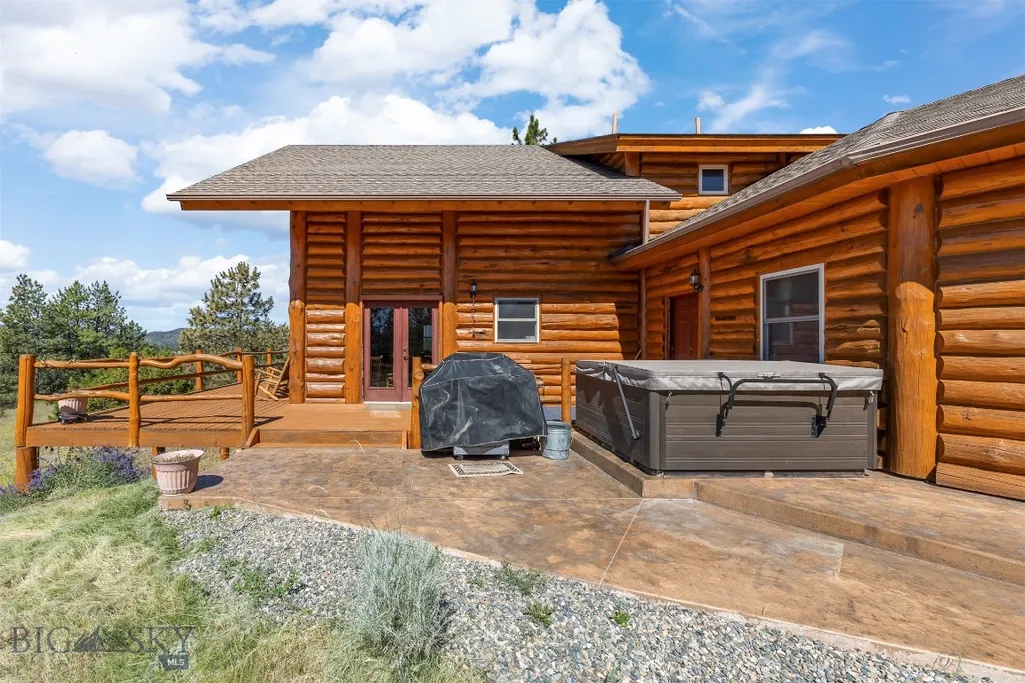
| Patio/Porch Features | Covered,Deck,Patio |
| Architectural Style | Custom |
| Construction Materials | Log |
| Pets Allowed | Yes |
| Year Built | 2007 |
| Stories Count | 2 |
| Levels | Two |
| Property Subtype | Single Family Residence |
| Tax Year | 2025 |
| Assoc Fee Paid Per | Annually |
| County | Lewis and Clark |
| New Construction | false |
| Property Type | Residential |
| HOA | true |
| Attached Garage | true |
| Subdivision Name | Canyon Ferry Crossing |
| Garage Y/N | true |
| Full Baths | 1 |
| Status | Active |
| Directions | Head east on Canyon Ferry Rd, left on Water Dance Dr, right on to Sunset Ridge Dr, house will be on your left. |
| ModificationTimestamp | 2026-08-12T15:32:47.030-00:00 |
| City | Helena |
| Zoning Description | None/Unknown |
| MLS Area | Other Counties/State |
| Lot Size Units | Acres |
| Lot Size Square Feet | 131115.6 |
| Tax Annual Amount | 3525 |
| MLS Area Minor | 12M - Other Montana Counties |
| Virtual Tour | https://show.tours/v/7dS484L |
| Standard Status | Active |
| Occupancy Type | Owner |
| Property Sub Type Additional | Single Family Residence |
| PostalCity | Helena |
| Legal Description | CANYON FERRY CROSSING SUB PH III, S01, T10 N, R01 W, LOT 21B, COS #601470/S |
Interior Features
| Interior Amenities | Fireplace,Walk-In Closet(s),Window Treatments |
|---|---|
| Basement | Bathroom,Bedroom,Rec/Family Area,Walk-Out Access |
| Flooring | Hardwood,Partially Carpeted,Tile |
| Fireplace Features | Gas |
| Basement (Y/N) | true |
| Air Conditioning Y/N | true |
| Heating Y/N | true |
| Window Features | Window Coverings |
| Fireplace Y/N | true |
| Above Grade Finished Area | 2082 |
| 3/4 Baths | 3 |
| Total Bedrooms | 4 |
| Room Type | Three Quarter Bath,Dining Room,Full Bath,Garage,Kitchen,Laundry,Loft,Living Room,Family Room |
| LivingAreaSource | Public Records |
| Total Baths | 4 |
Exterior Features
| Horses | No |
|---|---|
| Irrigation/Water Rights | No |
| Parking Features | Attached,Garage |
| Water Source | Well |
| Lot Size Area | 3.01 |
| Building Area Total | 3567 |
| Lot Size Acres | 3.01 |
Amenities
- Foreclosure
- Views
- Short Sale
- New Construction
- Adult 55+
- Lease To Own
- No HOA Fees
- Furnished
- Primary On Main
- Air Conditioning
- Seller Finance
- Green
- Fixer Upper
- Horse
- Golf
- Fireplace
- Deck
- Garage
- Basement
- Pool
Property vs Single Family Average in 59602
Price
Taxes
Year Built
 All information is subject to change, is deemed reliable but is not guaranteed, and should be independently verified.The information being provided is for consumers' personal, non-commercial use and may not be used for any otherpurpose other than to identify prospective properties consumers may be interested in purchasing. Copyright ® 2026, Montana Regional Multiple Listing Service, Inc. (MRMLS) and FBS. All Rights Reserved.
 Big Sky Country MLS - Gallatin Association of REALTORS® All information deemed reliable but not guaranteed. All properties are subject to prior sale, change or withdrawal. Neither listing broker(s) or information provider(s) shall be responsible for any typographical errors, misinformation, misprints and shall be held totally harmless. Listing(s) information is provided for consumer's personal, non-commercial use and may not be used for any purpose other than to identify prospective properties
